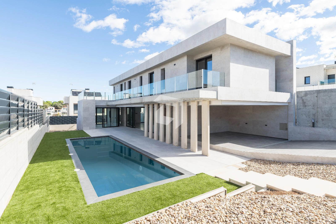
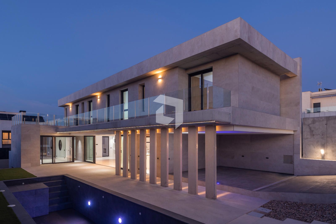
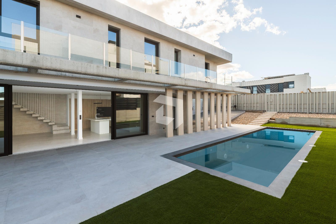
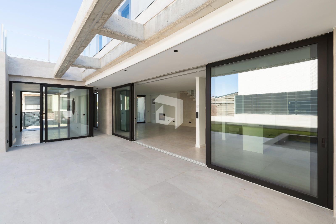
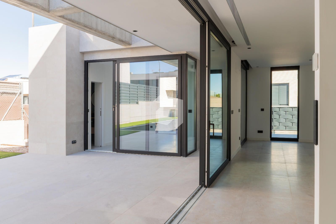
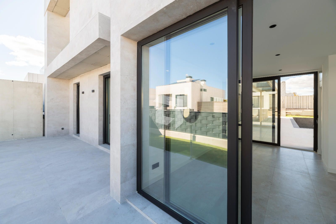
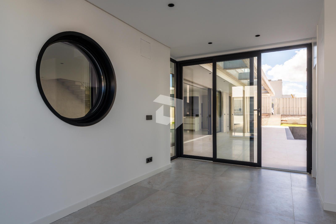
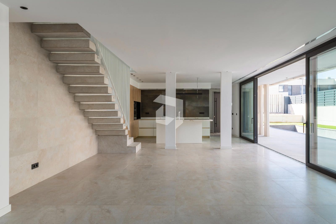
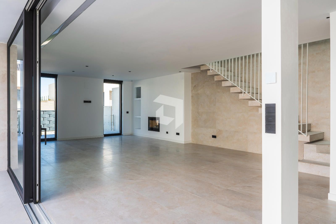
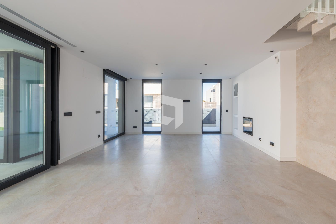
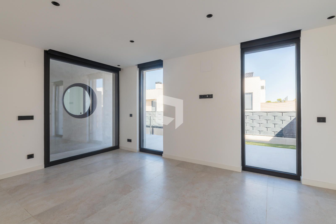
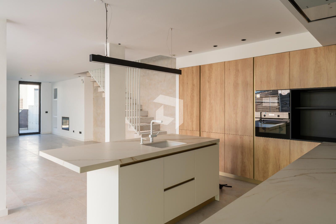
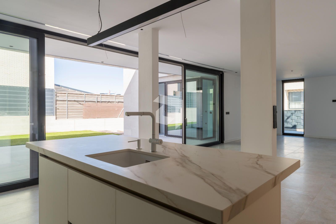
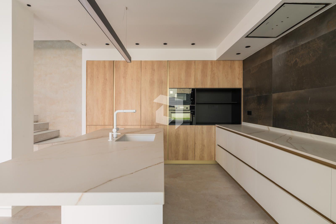
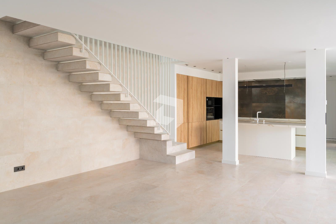
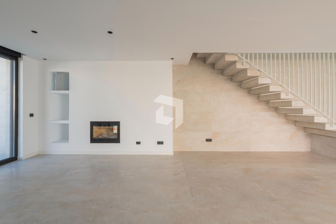
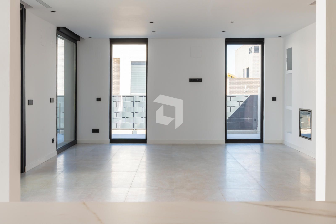
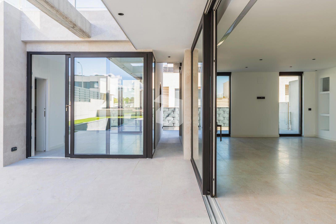
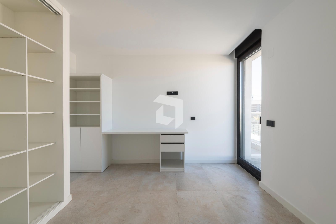
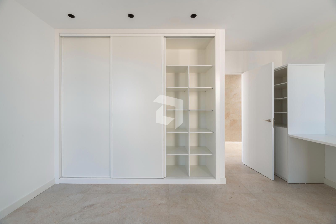
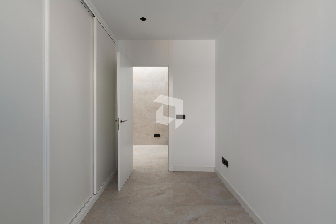
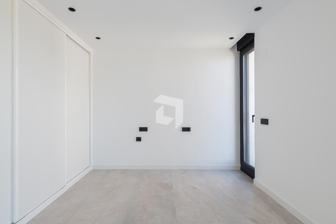
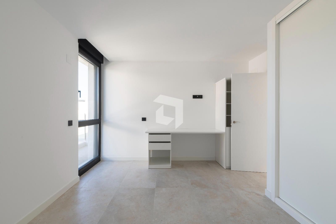
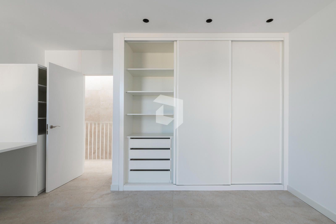
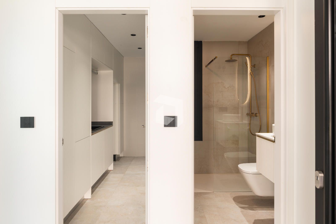
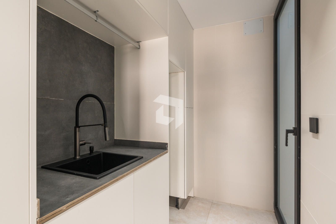
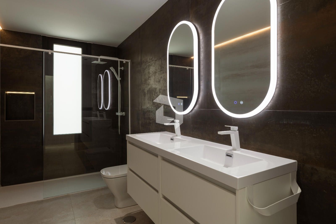
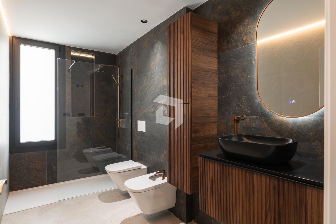
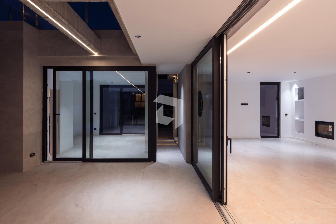
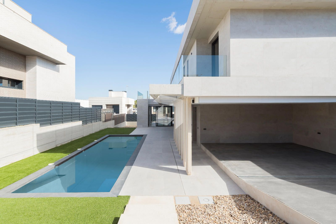
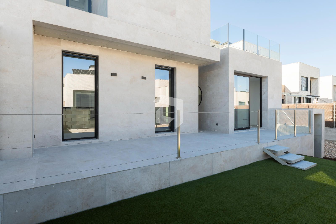
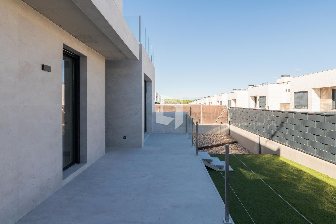
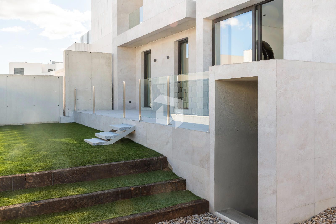
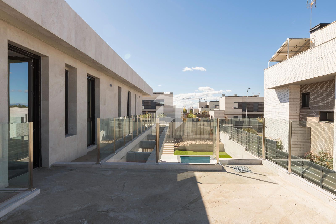
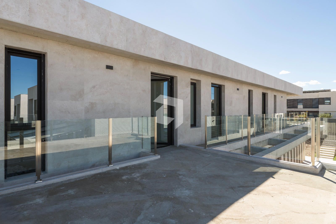
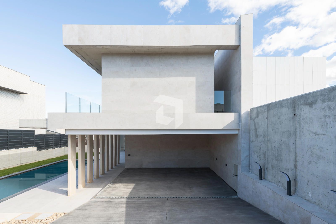
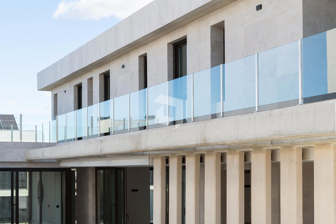
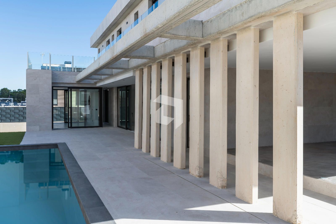
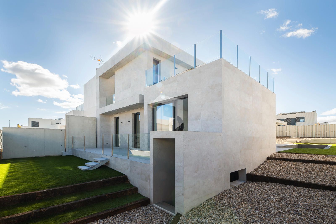
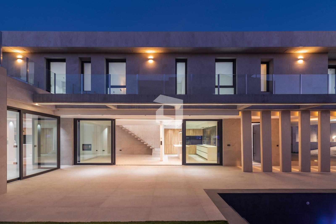
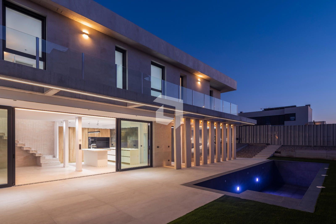
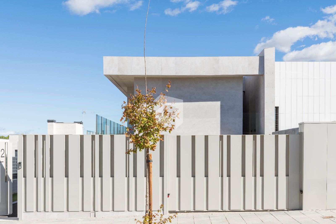
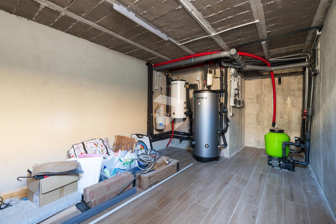
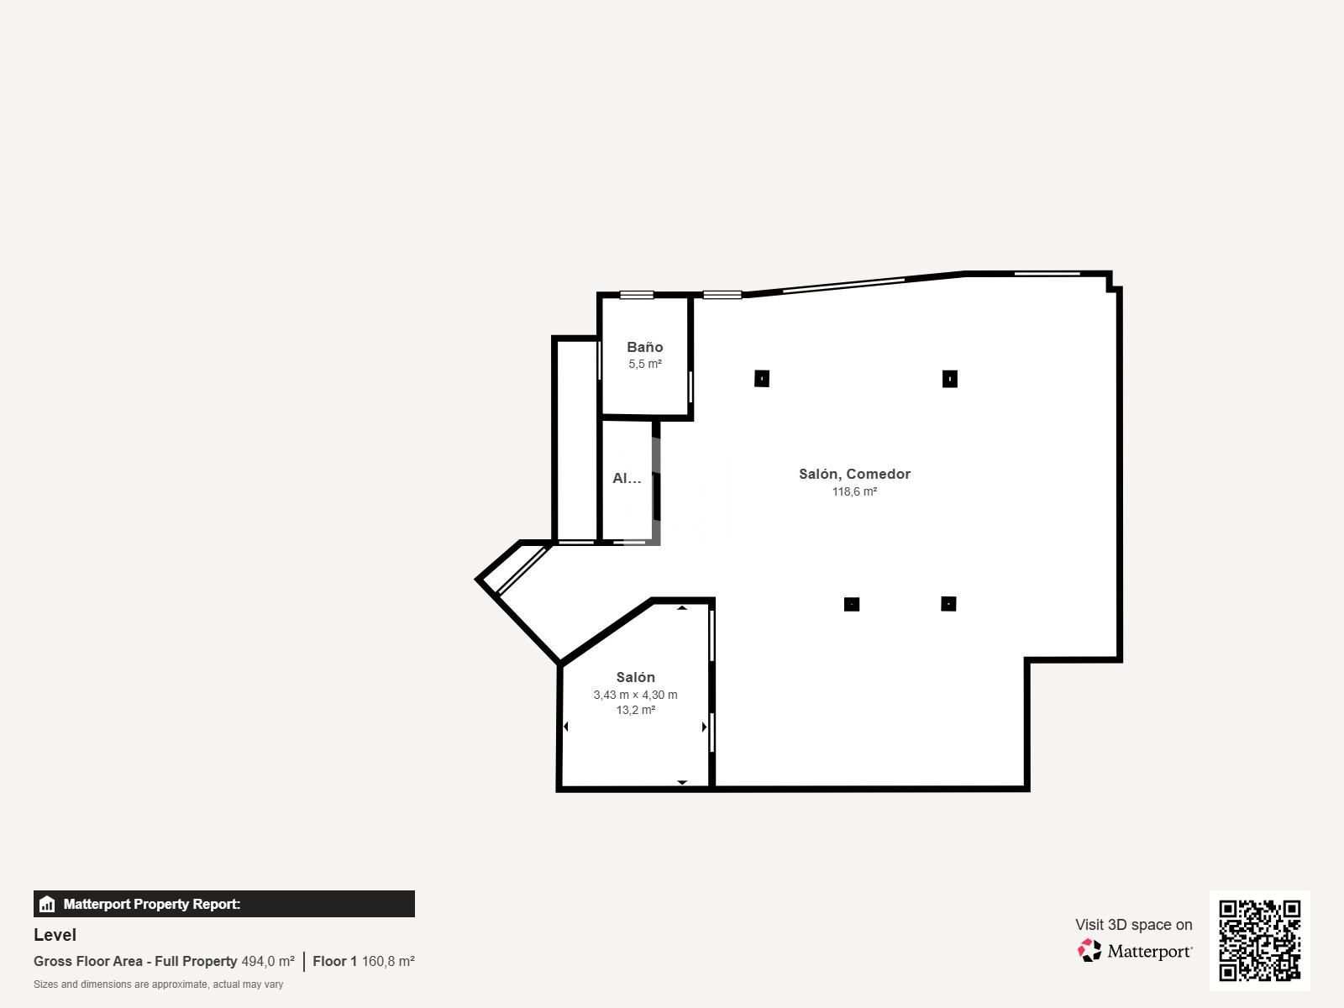
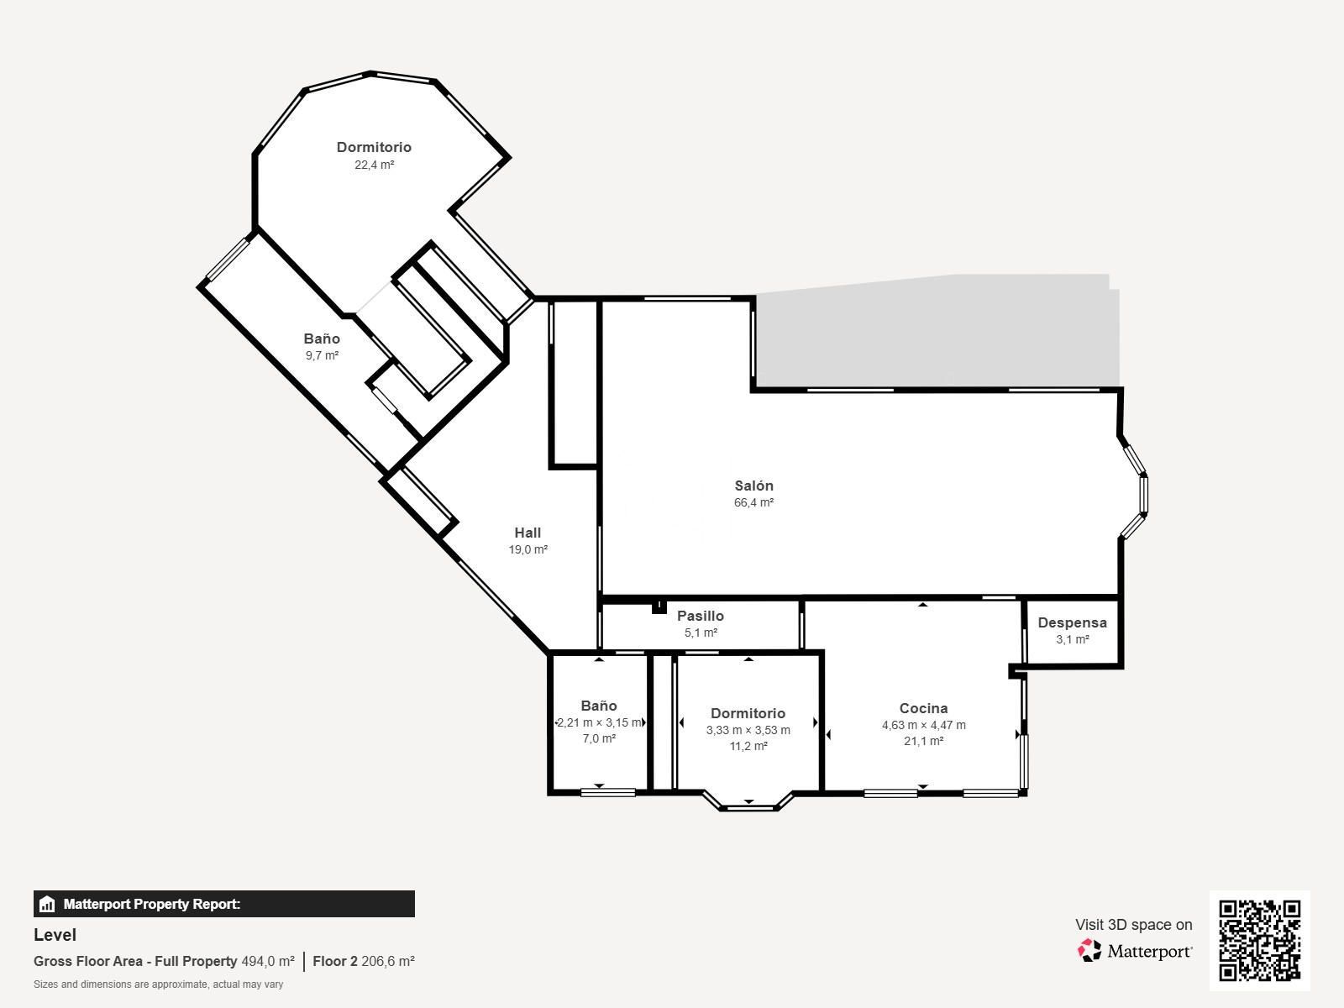
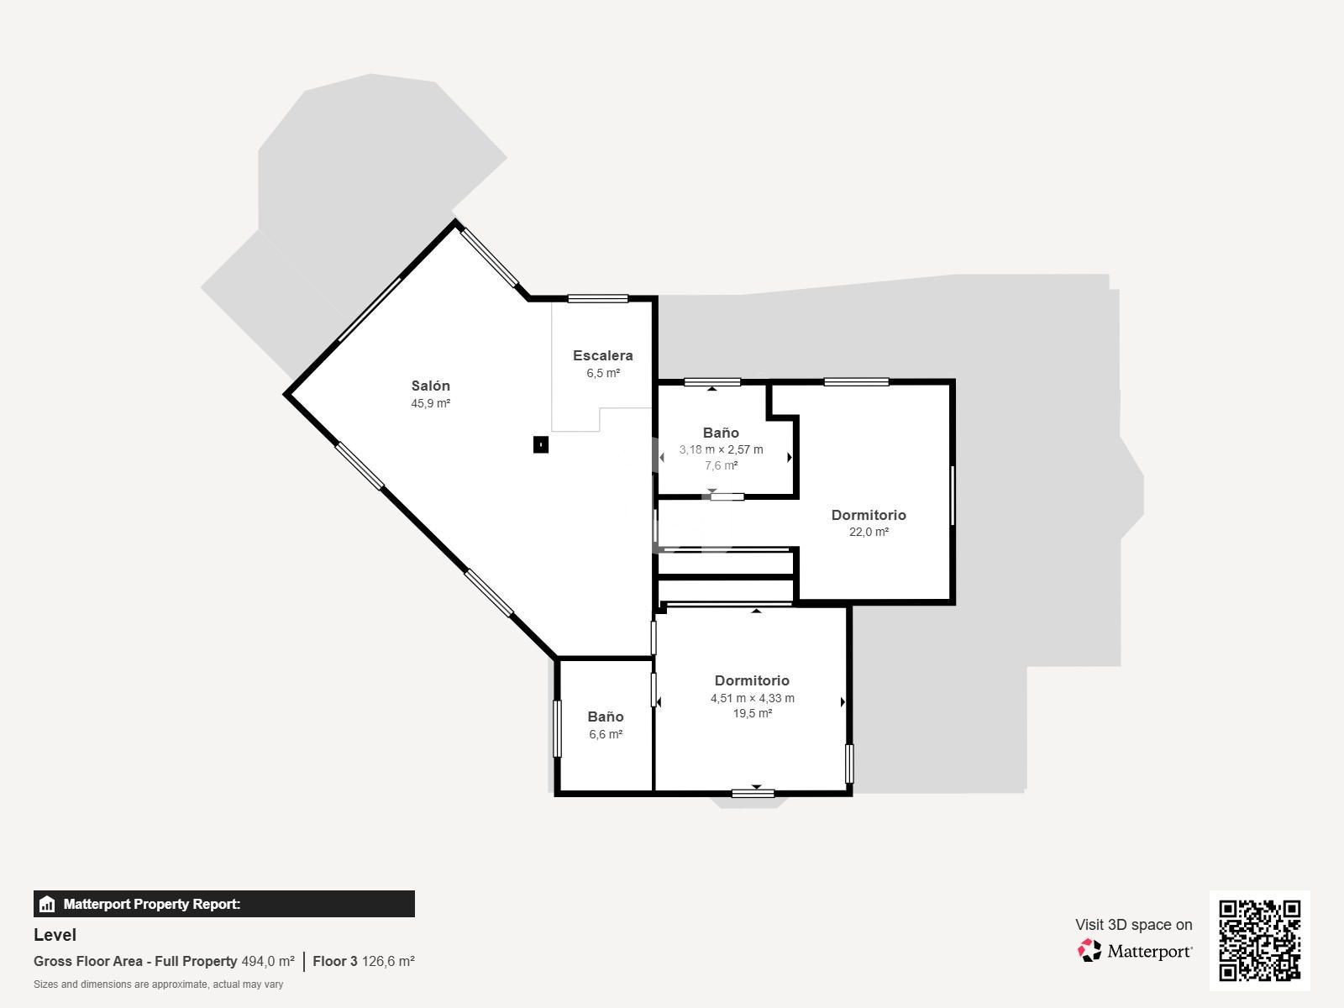
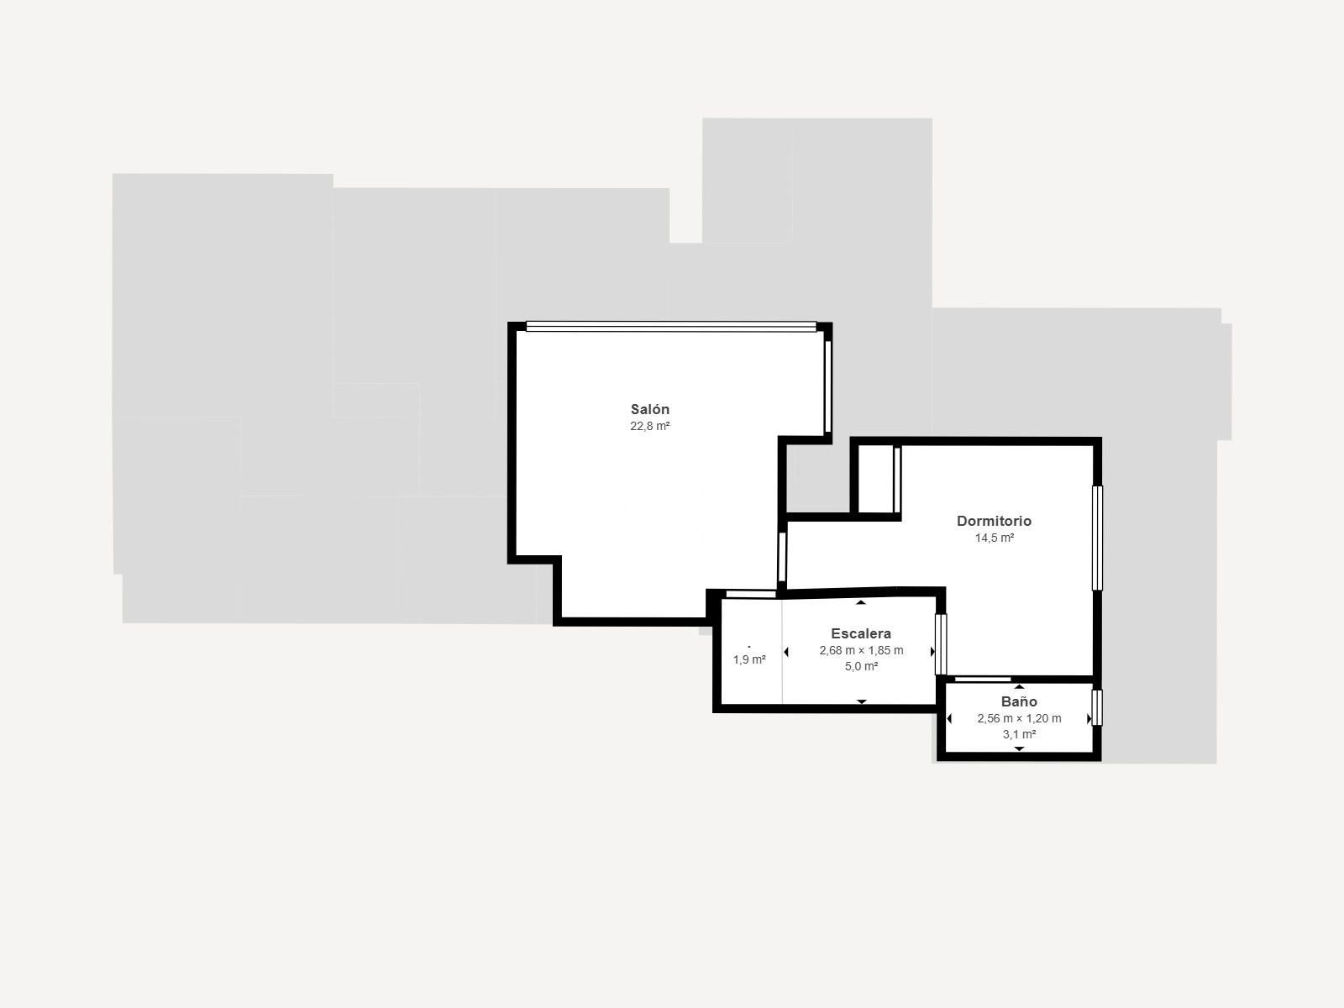
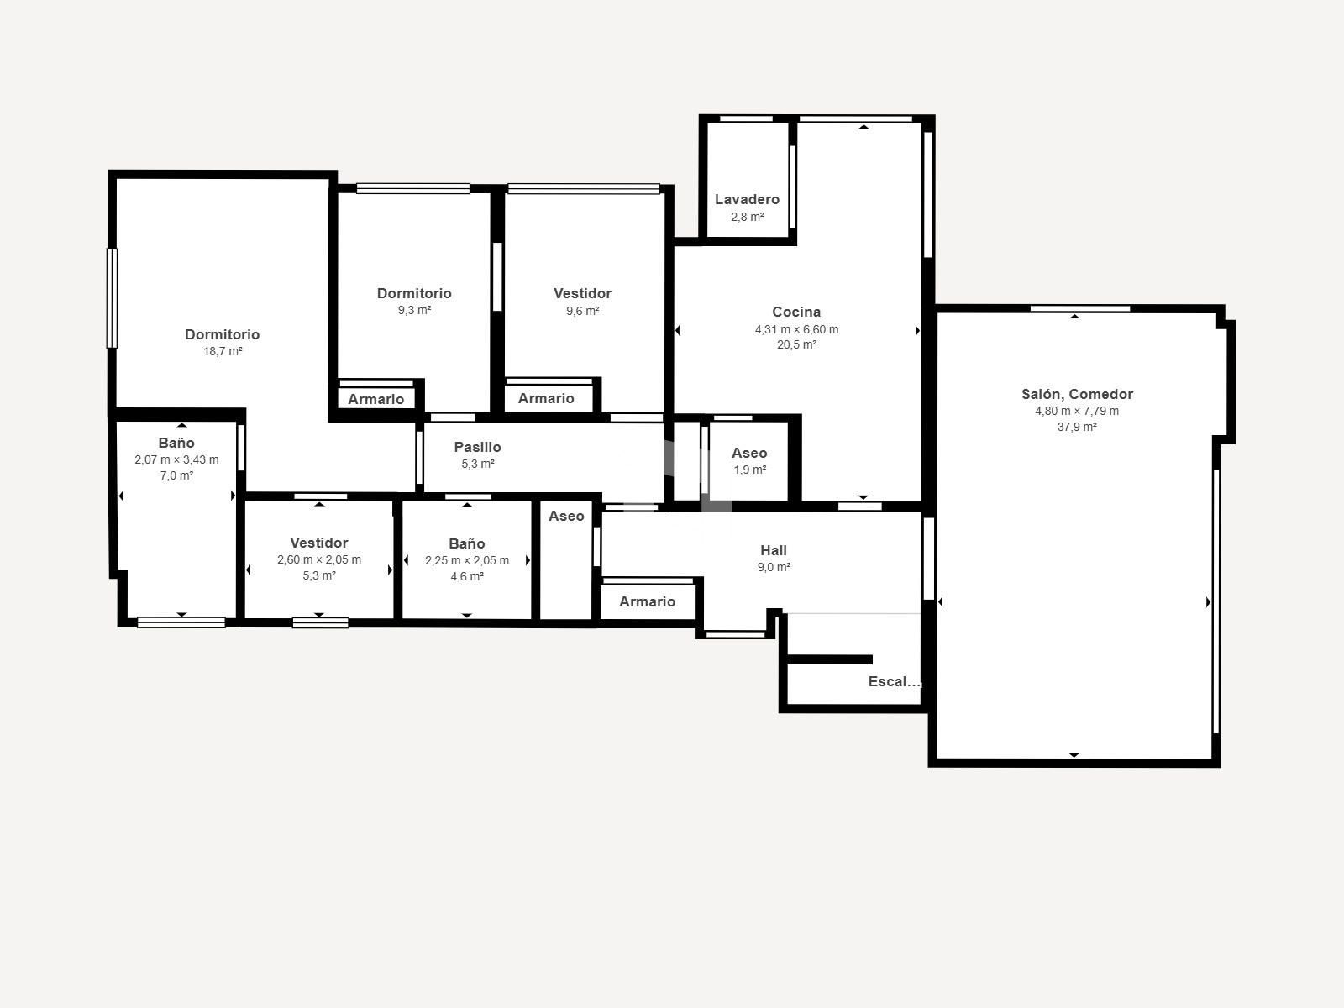
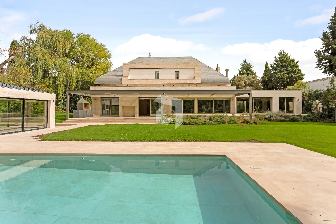
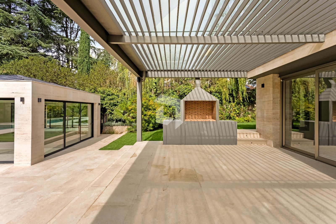
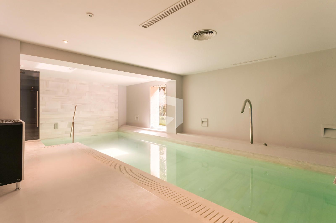
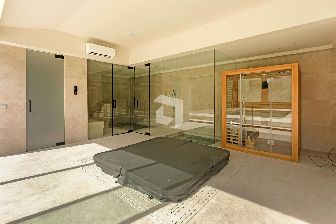
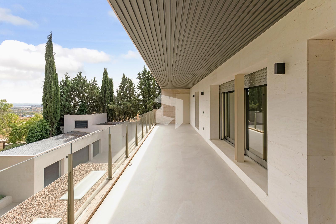
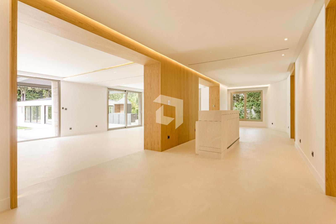
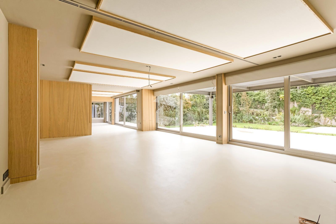
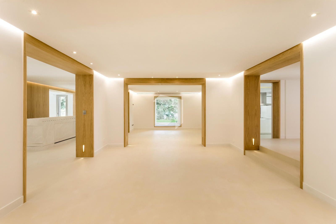
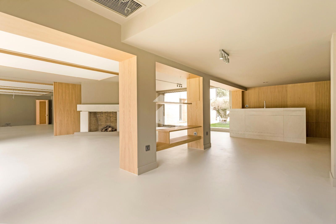
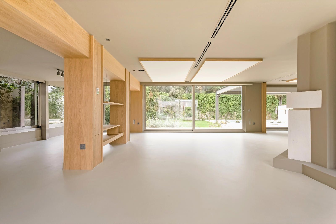
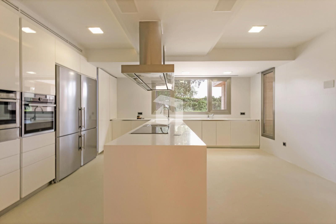
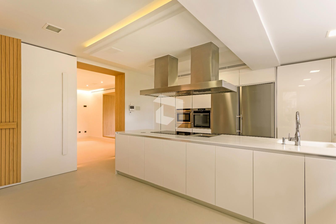
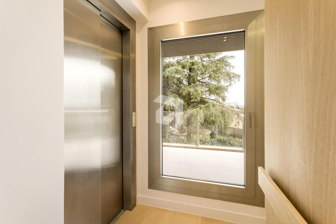
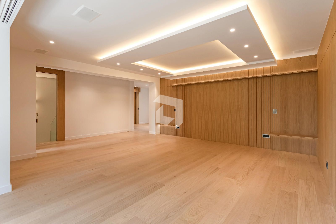
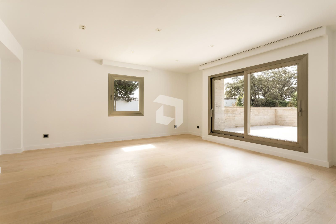
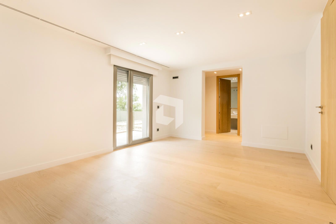
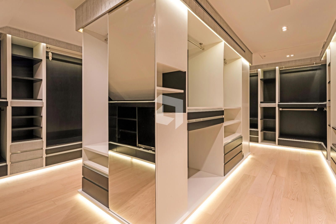
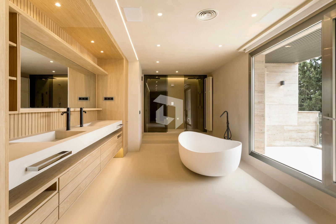
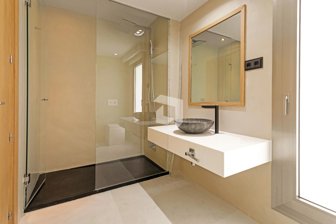
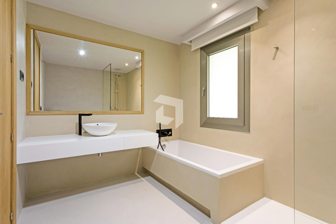
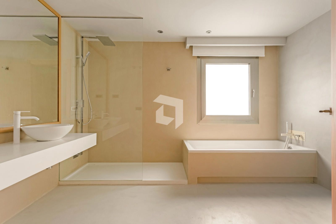
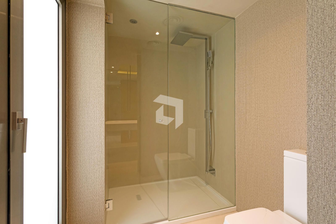
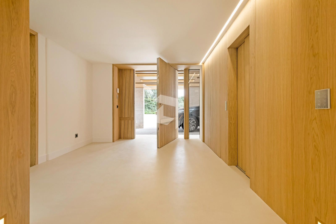
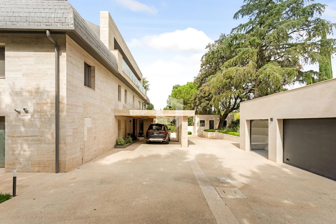
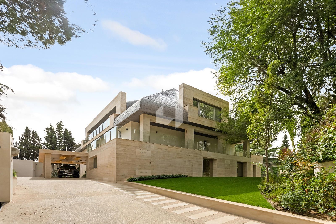
Detached villa situated on a 1200m² plot in the Conde de Orgaz district. Featuring a distinctive avant-garde style and a unique design, its main elements are water and nature. It offers a comfortable layout across two main floors, plus a basement, connected by a central core of vertical circulation (elevator and staircase). The ground floor boasts a fully glazed exterior, seamlessly blending the house with the garden. It comprises two large spaces (living room and dining room) connected by a designer kitchen and a guest toilet. The first floor is arranged around a welcoming entrance hall offering views of the waterfalls that surround the entire house. It includes a master suite comprising two dressing rooms, a bathroom, a bedroom, and an office, totaling 100 square meters. In addition to 3 bedrooms with their respective en-suite bathrooms and dressing rooms. • On the roof, there is a chill-out terrace where the water feature of this home originates, as well as a gym. • Finally, in the basement, there is a guest bedroom with its own en-suite bathroom, as well as another for staff; in addition to a cinema room, gentleman's lounge, beauty room, water area, playroom and garage. • The exterior area has a swimming pool, solarium, porch with dining area and garden.